
SOLUTION 02
Turnkey Interior Solutions
Complete Interior from Design to Handover.
From space planning and furniture to lighting, finishes, installation and final handover — one coordinated solution for your space.
Discuss Your Project →What We Can Deliver

Custom Furniture
False Ceiling & Partitions

Electrical & Lighting

Flooring / Wall Finishes

Installation & Final Handover
Solutions by Space
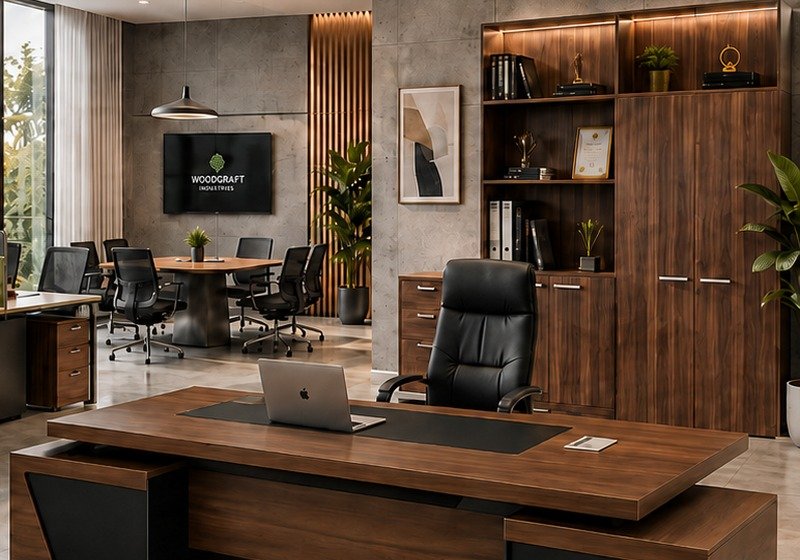
Office & Corporate
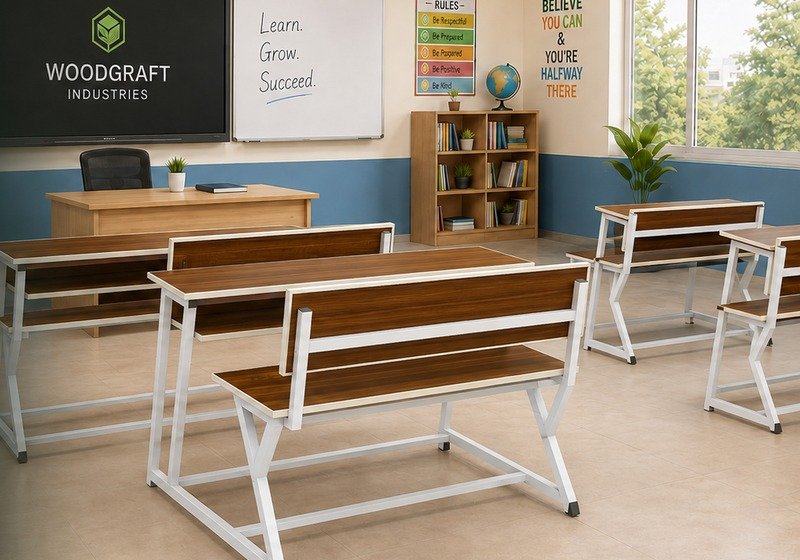
School & Educational
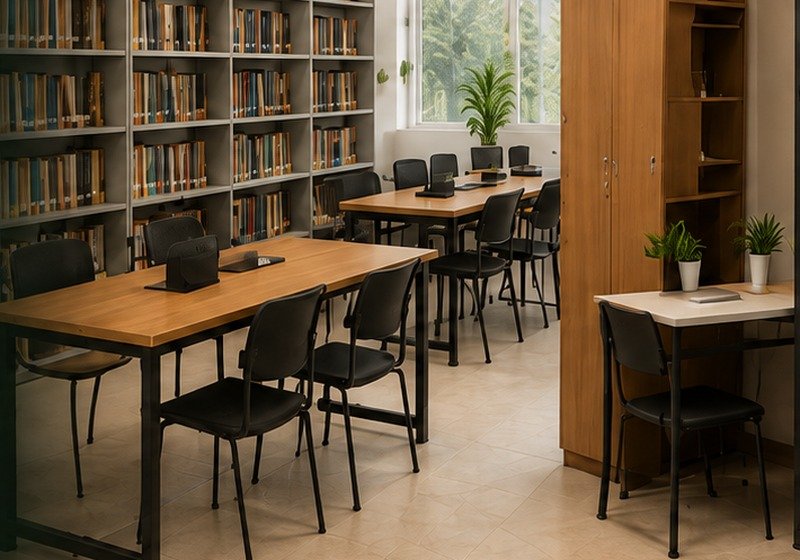
Library
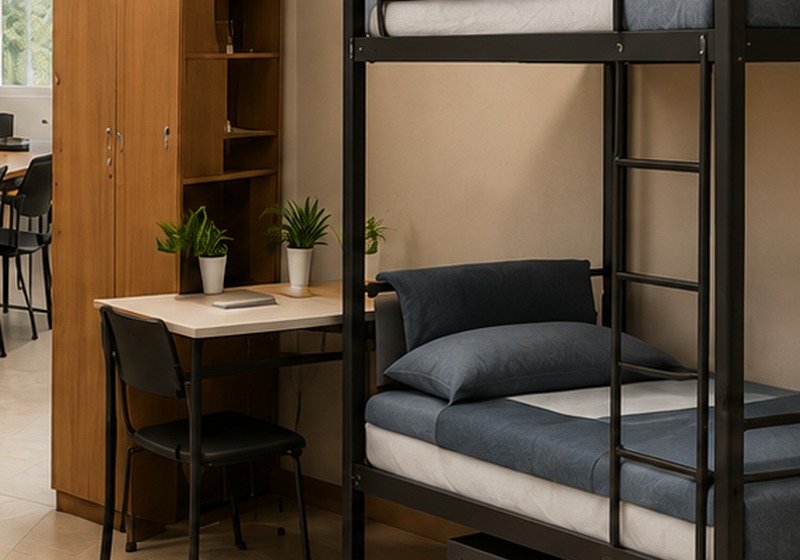
Hostel
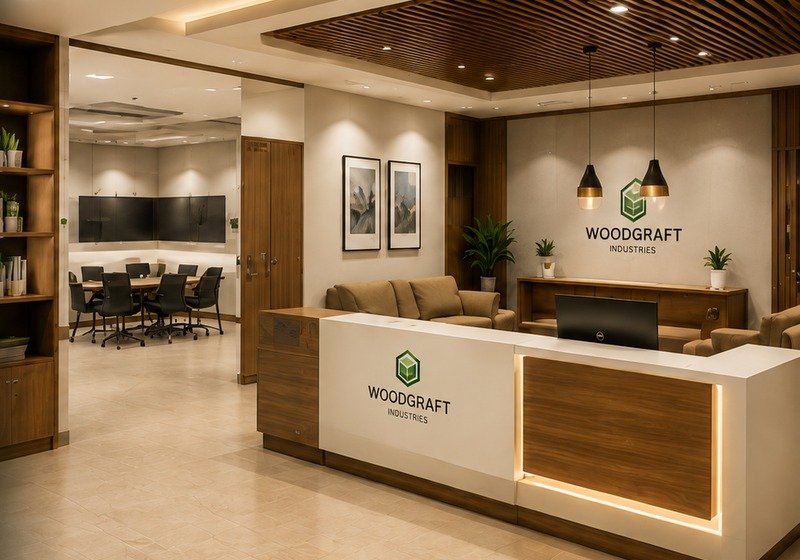
Hospitality
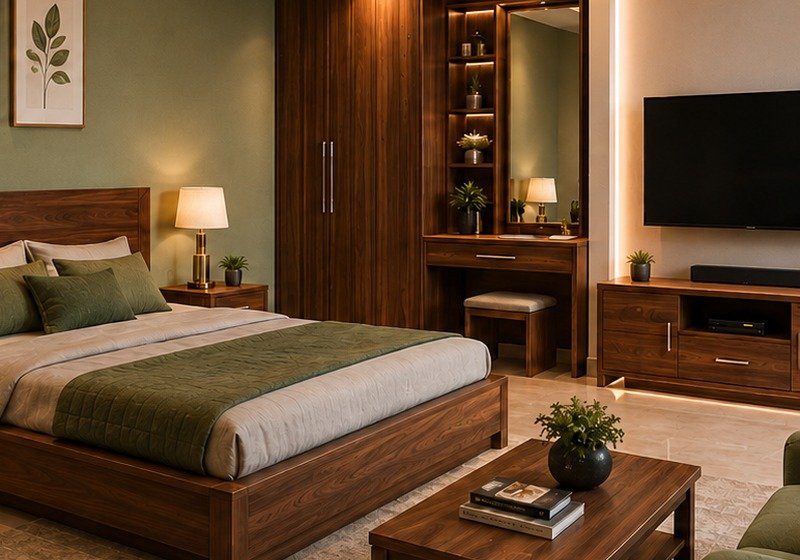
Residential / Other
How We Execute
Requirement Discussion
Scope, space and expectations understanding.
Site Assessment
Measurements, site study and site photos.
Planning & Design
Layout, 3D, material and finish proposal.
BOQ & Approval
Scope, specification, BOQ, cost proposal and approval.
Execution & Coordination
Manufacturing + site activities with coordination.
Installation & Quality Check
Furniture, fittings and finishing installation.
Final Handover
Completed ready-to-use space handover.
Turnkey Capability
Design & Planning
Smart layouts, 3D visualization and material selection.
Furniture Manufacturing
In-house production with quality and precision.

Site Execution & Coordination
Civil, interior and MEP activities with proper project management.
Installation & Handover
Professional installation and final handover with quality assurance.
Project / Execution Gallery
Planning a Complete Space?
Share your project details and our team will help define the right scope and execution approach.